


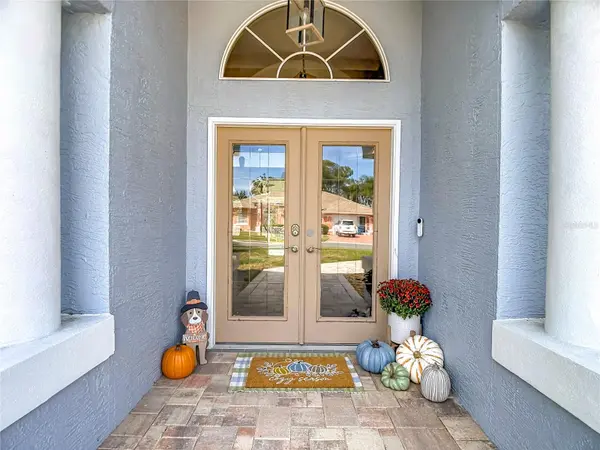

3 Beds
2 Baths
2,212 SqFt
3 Beds
2 Baths
2,212 SqFt
Key Details
Property Type Single Family Home
Sub Type Single Family Residence
Listing Status Active
Purchase Type For Sale
Square Footage 2,212 sqft
Price per Sqft $192
Subdivision Links At Seven Hills
MLS Listing ID W7889914
Bedrooms 3
Full Baths 2
HOA Fees $251/ann
HOA Y/N Yes
Annual Recurring Fee 251.0
Year Built 1991
Annual Tax Amount $5,579
Lot Size 0.300 Acres
Acres 0.3
Property Sub-Type Single Family Residence
Source Stellar MLS
Property Description
The thoughtful triple-split floor plan ensures maximum privacy, beginning with the owner's suite—a spacious sanctuary complete with private lanai access, a generous walk-in closet, and an en-suite bath equipped with a soaking tub, a tile shower, and dual sinks. Across the home, you will find two roomy secondary bedrooms, each uniquely featuring its own walk-in closet. The nearby guest bath is beautifully updated with new luxury vinyl plank (LVP) flooring, a modern vanity, a new toilet, and a contemporary mirror. Completing the living quarters is a massive, versatile flex room that can easily serve as a 4th bedroom, home office, den, or media room.
The dedicated laundry room provides ultimate convenience, fully equipped with a washer, dryer, newer cabinets, updated lighting, and ample storage closets. Meanwhile, the pristine 2-car garage is a hobbyist's dream, complete with a workbench, built-in shelving, extra storage, and a pull-down attic. An entertainer's paradise awaits out back, where the sprawling paver lanai leads to a massive, sparkling pool resurfaced with Diamond Brite in 2025. Host unforgettable gatherings using the convenient outdoor sink, countertops, and cabinetry, all within the privacy of a fully vinyl-fenced backyard. The property also features a rare, integrated exterior storage area attached to the home. Major improvements offer total peace of mind, including a new roof (2023), new vinyl fence (2022), new HVAC system (2020), a resurfaced pool (2025), newer interior and exterior paint, and a newer water heater. Perfectly situated for both lifestyle and convenience, the home provides effortless access to the Suncoast Parkway for a seamless commute to Tampa. It places you minutes from top-rated schools, local restaurants, medical offices, and premier hospitals, while remaining just moments away from exceptional recreation at the local YMCA, the crystal-clear waters of Weeki Wachee Springs State Park, and the Weeki Wachee Preserve.
Location
State FL
County Hernando
Community Links At Seven Hills
Area 34608 - Spring Hill/Brooksville
Zoning PDP
Rooms
Other Rooms Bonus Room, Family Room, Inside Utility
Interior
Interior Features Cathedral Ceiling(s), Ceiling Fans(s), Eat-in Kitchen, Living Room/Dining Room Combo, Open Floorplan, Split Bedroom, Stone Counters, Walk-In Closet(s)
Heating Central
Cooling Central Air
Flooring Ceramic Tile, Luxury Vinyl
Fireplaces Type Family Room, Gas, Stone
Furnishings Unfurnished
Fireplace true
Appliance Dishwasher, Dryer, Electric Water Heater, Microwave, Range, Refrigerator, Washer
Laundry In Garage
Exterior
Exterior Feature Rain Gutters, Sprinkler Metered
Garage Spaces 2.0
Fence Vinyl
Pool Gunite, In Ground, Screen Enclosure
Community Features Deed Restrictions, Sidewalks
Utilities Available BB/HS Internet Available
View Y/N No
Water Access No
Roof Type Shingle
Porch Covered, Front Porch, Rear Porch, Screened
Attached Garage true
Exposure East
Garage true
Private Pool Yes
Building
Story 1
Entry Level One
Foundation Slab
Lot Size Range 1/4 to less than 1/2
Sewer Public Sewer
Water Public
Structure Type Block,Stucco
New Construction false
Others
Pets Allowed Cats OK, Dogs OK
Senior Community No
Pet Size Extra Large (101+ Lbs.)
Ownership Fee Simple
Monthly Total Fees $20
Acceptable Financing Cash, Conventional, FHA, VA Loan
Membership Fee Required Required
Listing Terms Cash, Conventional, FHA, VA Loan
Num of Pet 4
Special Listing Condition None
Virtual Tour https://vimeo.com/1231819557/7884fc89de?share=copy&fl=sv&fe=ci

Schools and Properties Nearby
Find out why customers are choosing LPT Realty to meet their real estate needs